



















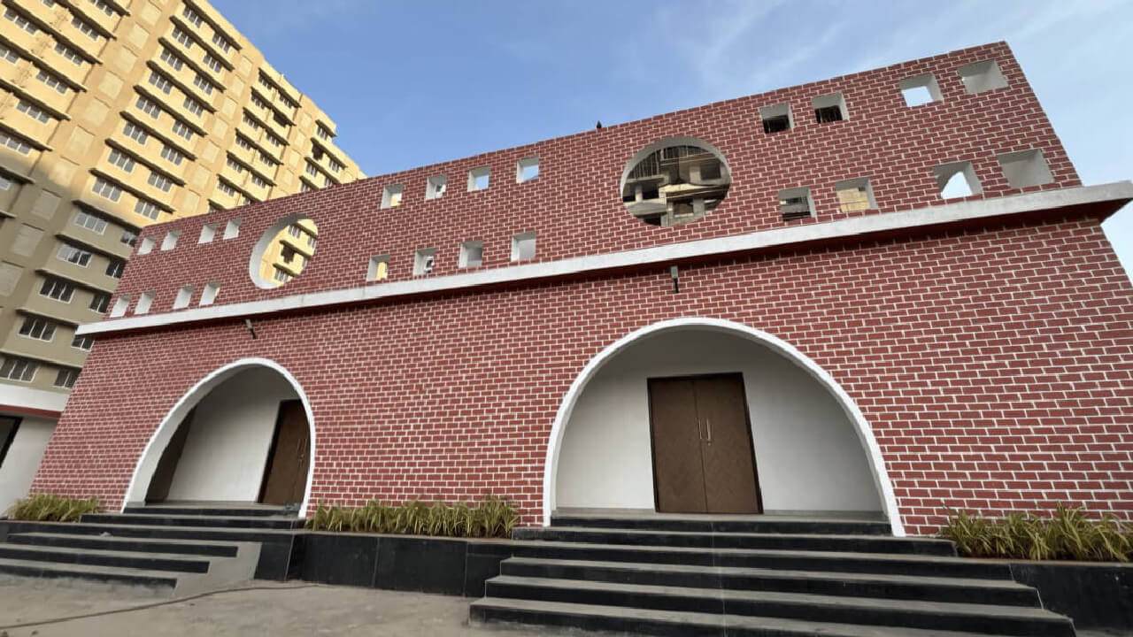
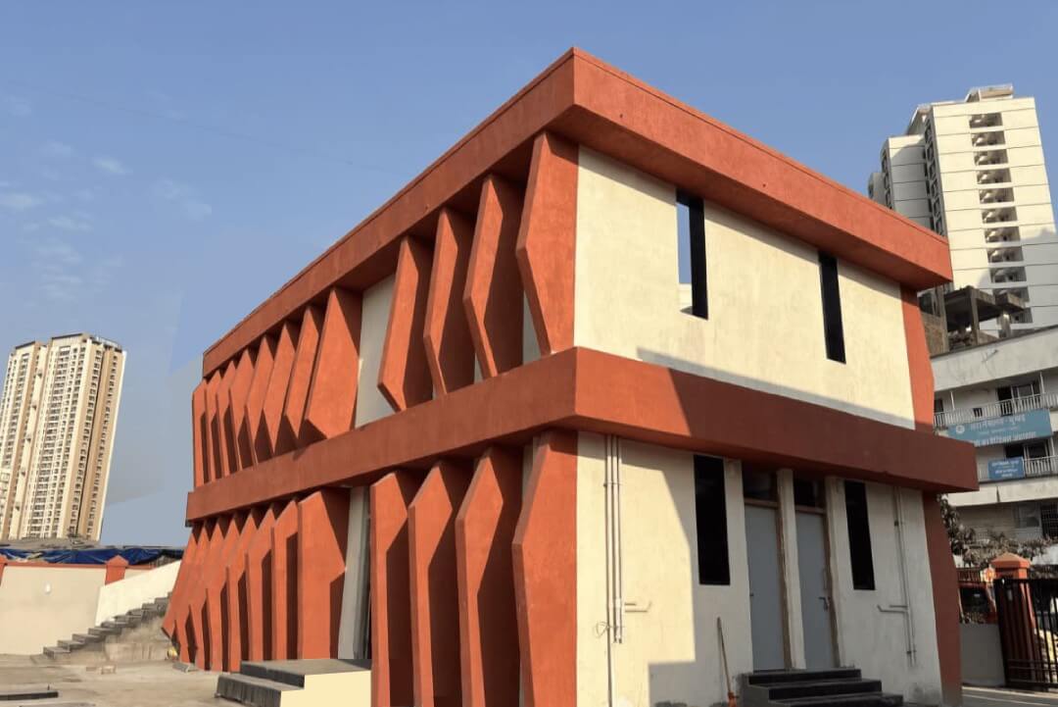
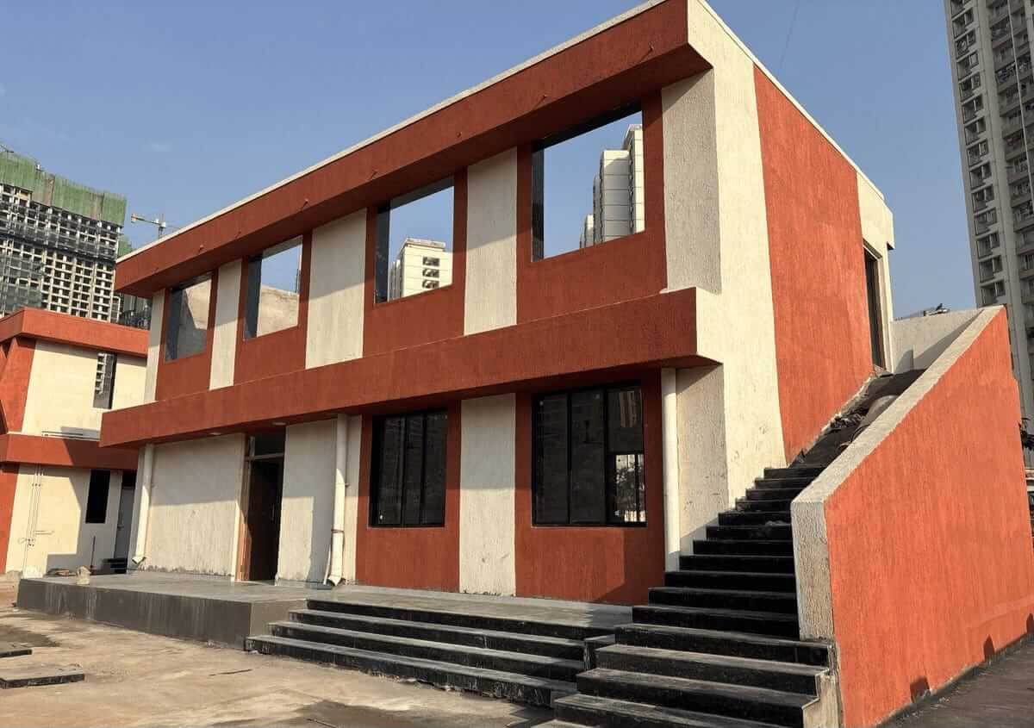
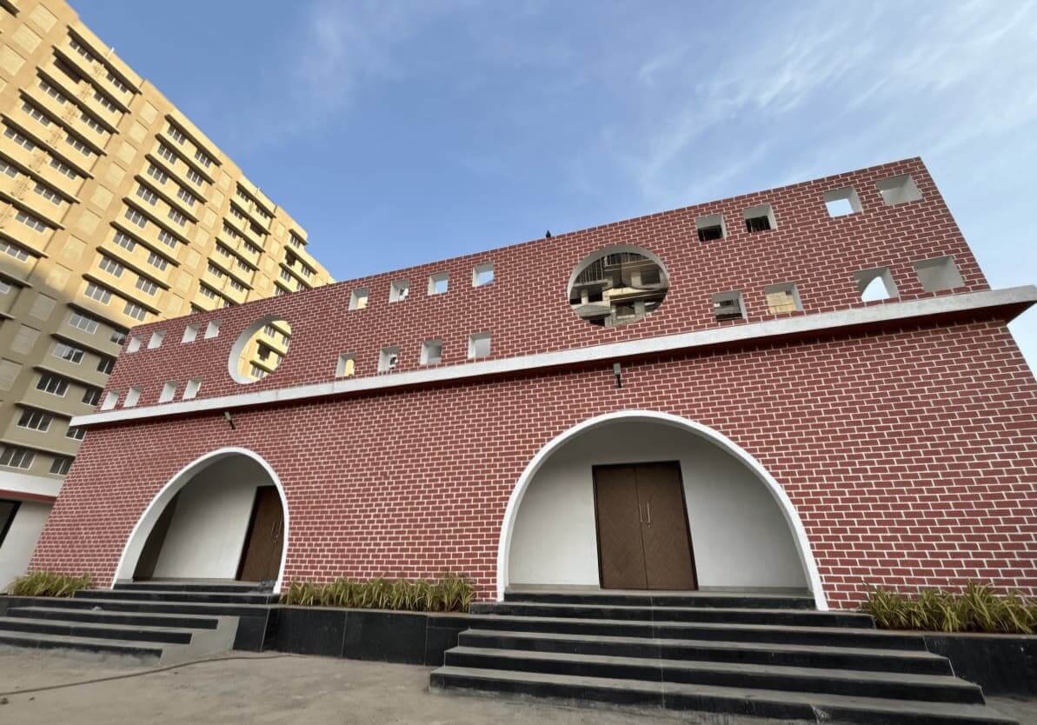
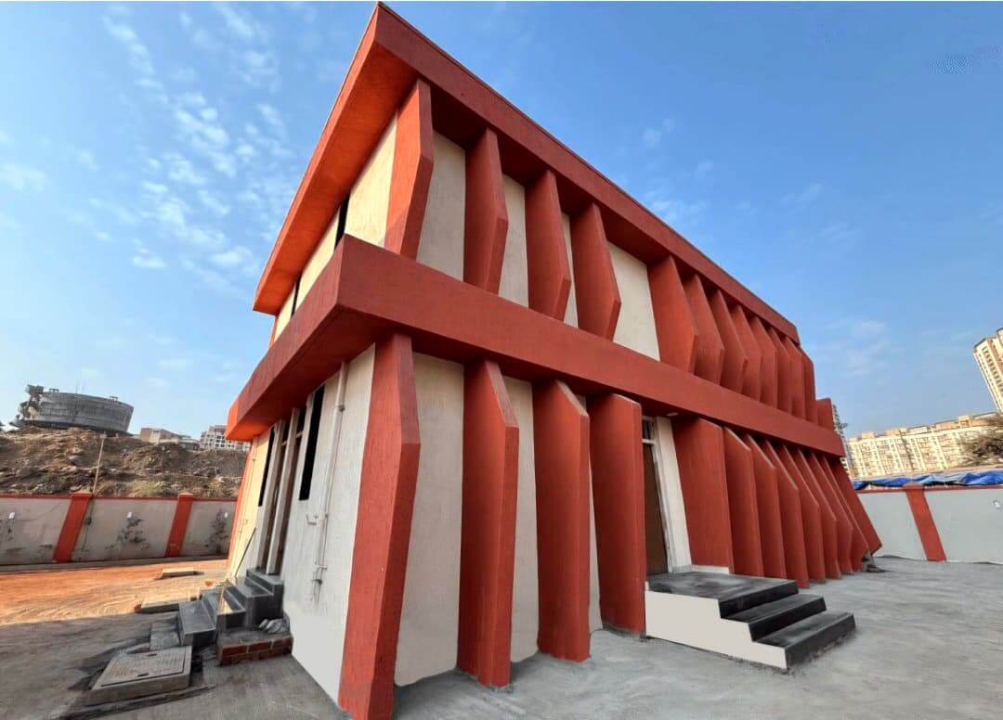










































Groundbreaking projects come to life when we are able to approach them as partnerships where sustainable innovations can be unleashed. When our design expertise meets clients’ own expertise, the result is a lasting structure that can propel us into the future.








Sustainable structure made with locally available materials by choosing a location where there was no need for Deforestation Use of solar panels for Water pumps and lights as well.
View Gallery


Basic Services for Urban Poor (BSUP) Building No 6 (G+16)
Description
G+16 Structure Area- 15661.78 Sq.mt
Amenities-
Shops 18 nos
1BHK 294 nos
Refuge area
View Gallery
Development of gardens



Navghar School
Description
G+2 Structure Area- 2312 Sq.mt


Total no. of classrooms- 25 NOS Seating capacity- 750 students Outdoor Gym Playground
View Gallery
Urdu School
Description
G+2 Structure Area- 1068.79 Sq.mt
Amenities-
Class Room
Student Capacity = 250 Nos
Laboratory
Library
View Gallery
Library at Res. 121
Description
G+2 Structure Area- 480.61 Sq.mt
Amenities-
Reading areas
Book Stacks
Computer Room/Digital Library
Childrens area
Lending/Receive area
View Gallery
Development of gardens




Construction of Bhayandar Station West
Description
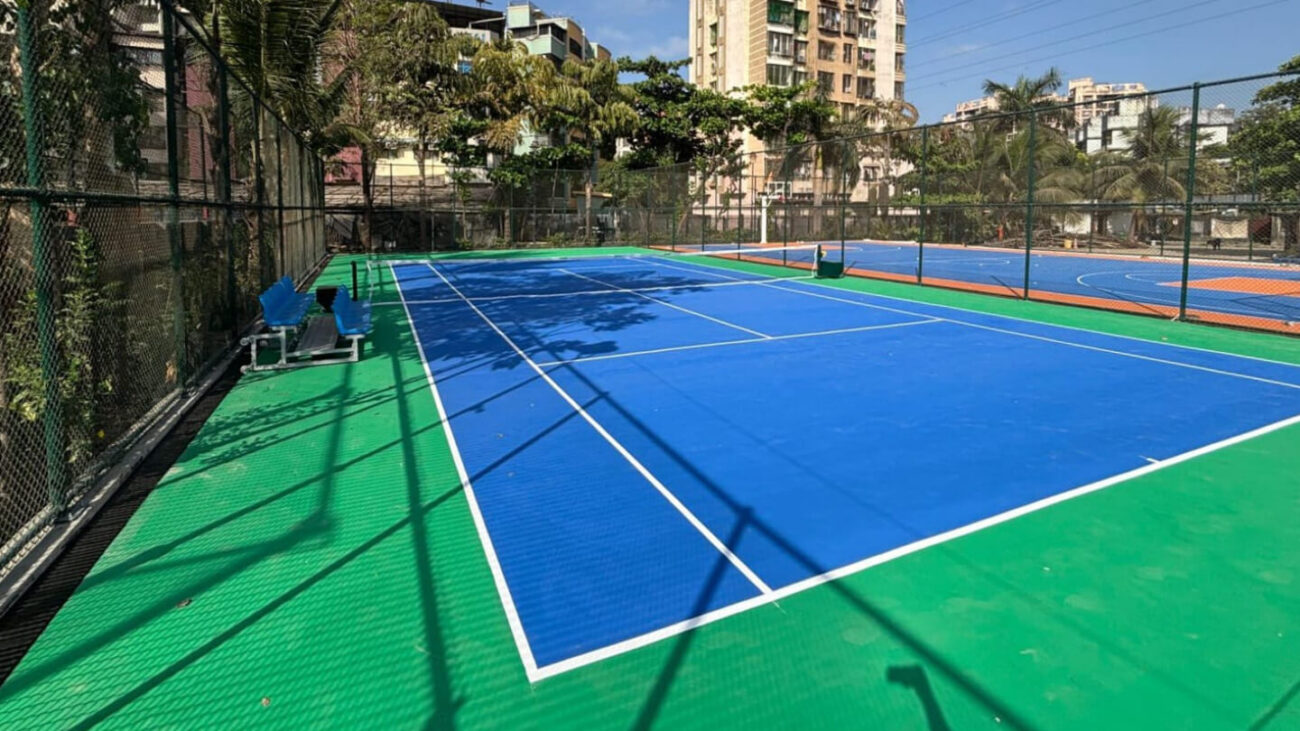
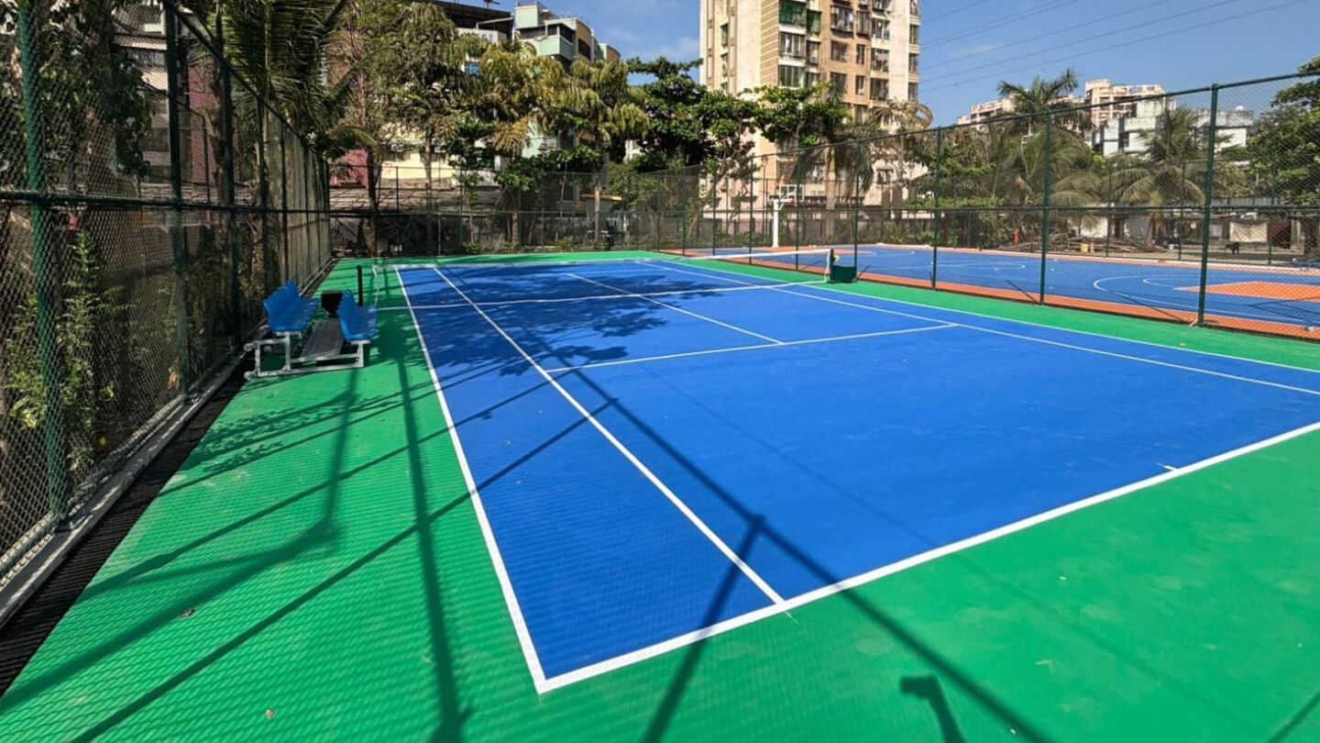
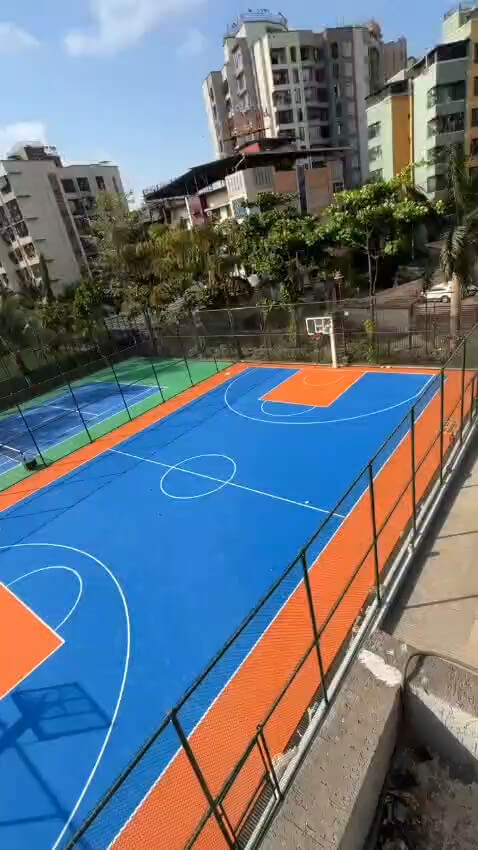
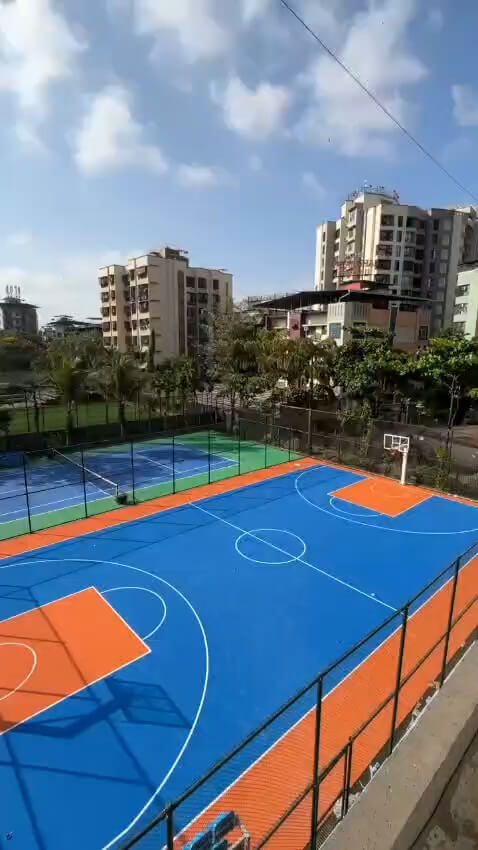
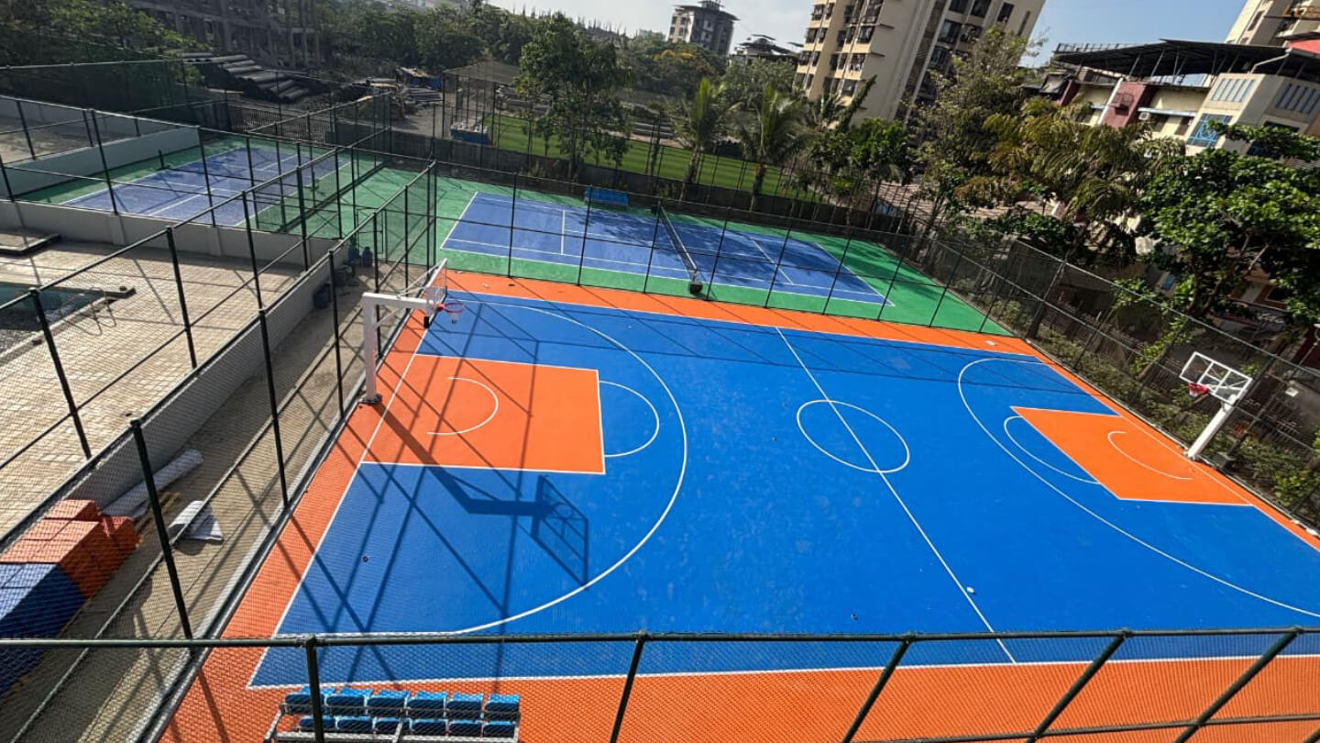
A dynamic sports facility in Bhaindar that encourages citizens to engage and unwind. Designed as an urban breakout space, it integrates pickleball, tennis, and basketball courts, while highlighting how accessible sports infrastructure can improve public health, energize social spaces, and strengthen neighbourhood resilience.
G+1 Structure Area- 871.58 Sq.mt
Amenities –
Office for railway staff
Ticket counter
View Gallery





Bhayandar Station East Beautification
Description

90 m Façade for Railway Station Façade and Beautification work
View Gallery



Mira Road Station Beautification
Description
Façade Work
View Gallery
Development of gardens
Mini Sports Complex
Description
G+4 Structure with double height Area- 4707.20 Sq.mt
Amenities –
Multipurpose halls For Various Sports
Pantry
shower area LobbyParking
View Gallery
Gopinath Munde sports complex
Description
Coming Soon
View Gallery





Swimming Pool & Allied Structure at Mahajanwadi
Description
G+1 Structure Area- 485 sq.mt
Swimming Pool 32M X 17.25M with allied G+1 Structure consists of Changing Rooms and Gymnasium
View Gallery
Development of gardens

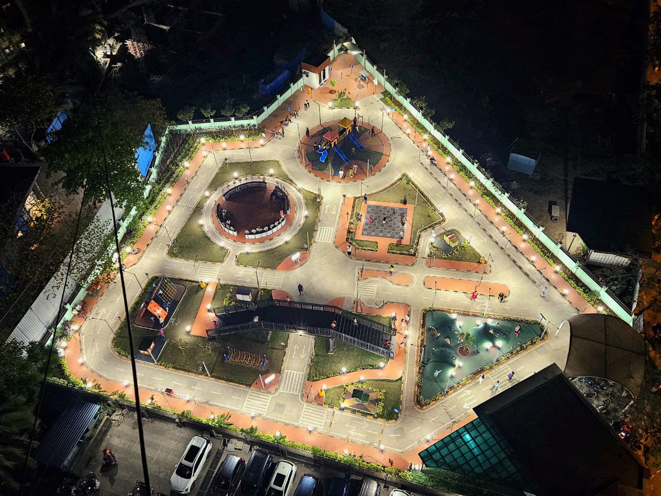
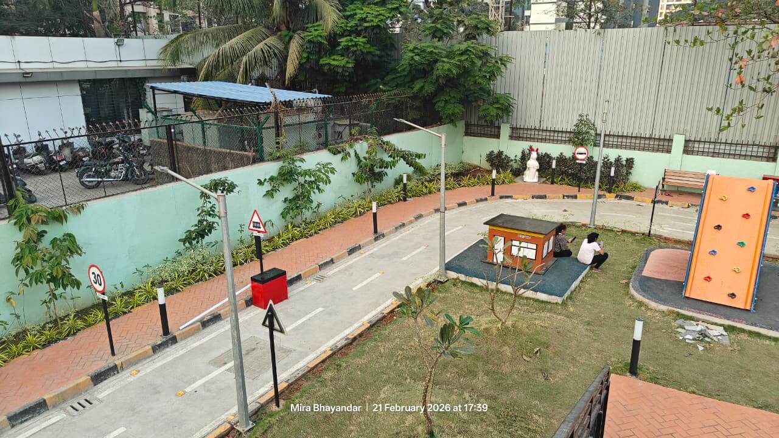
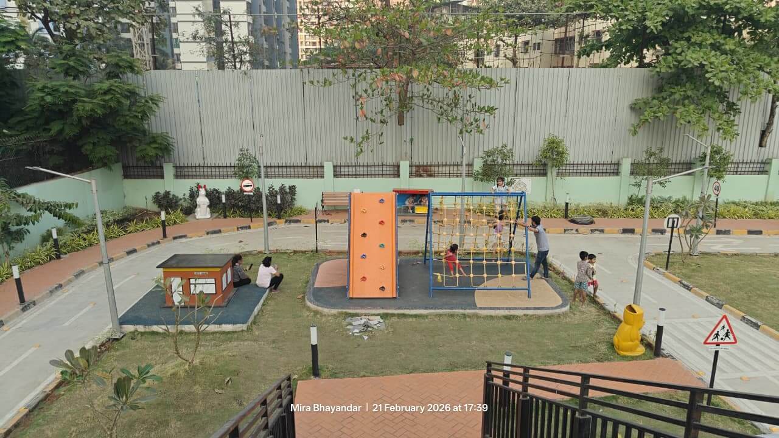
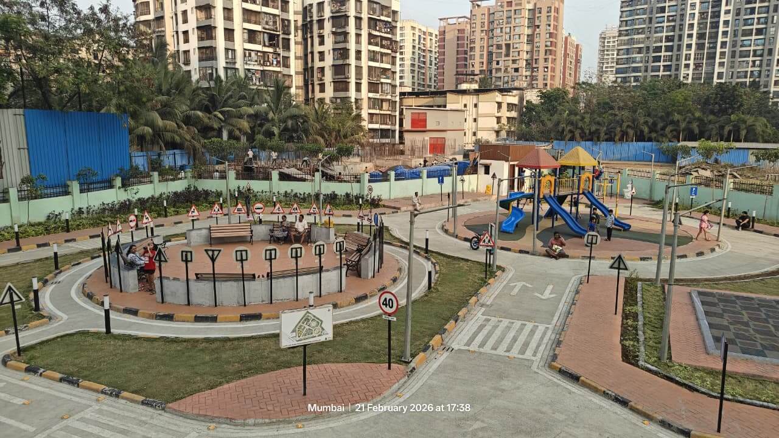
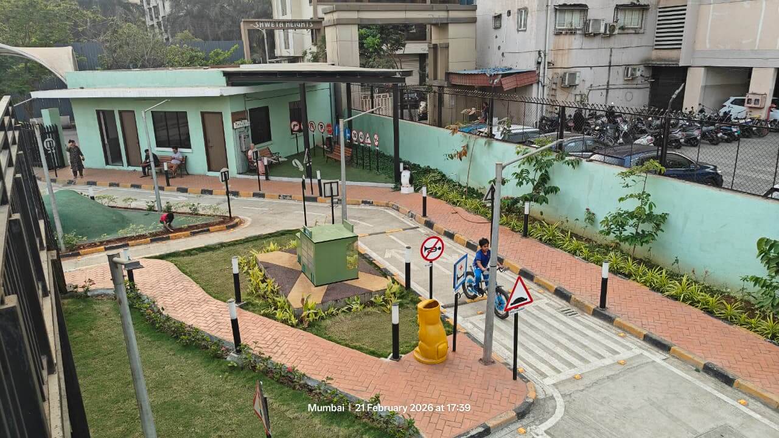
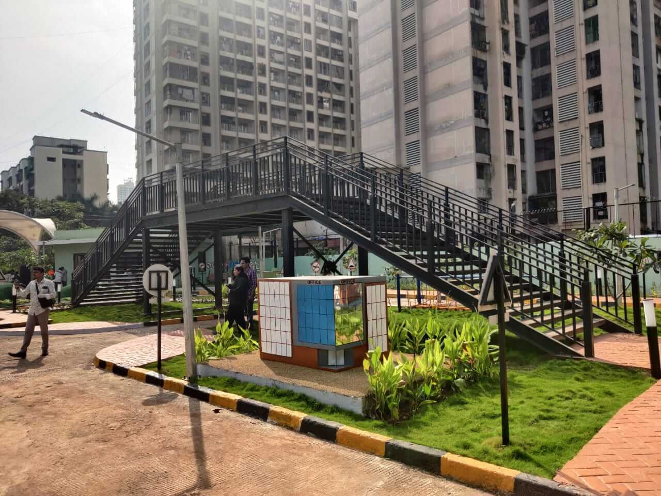
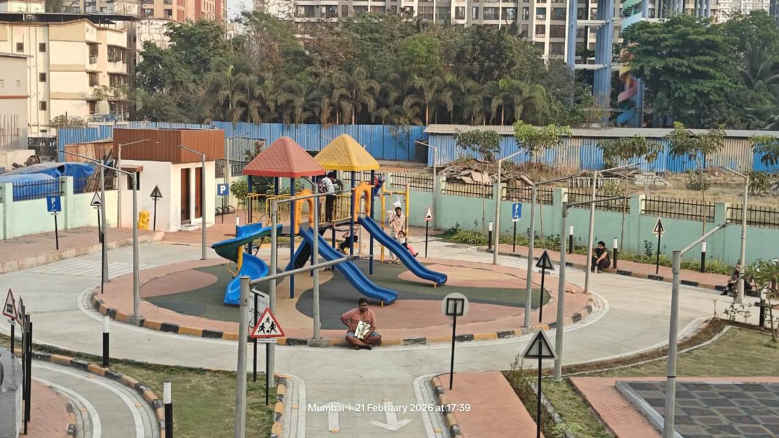
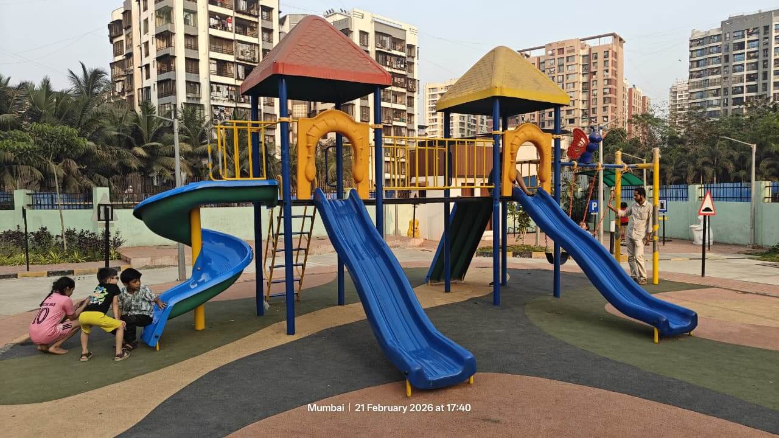
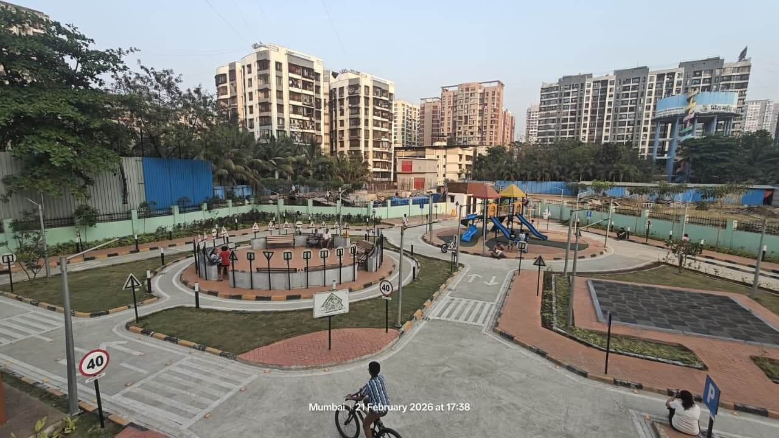
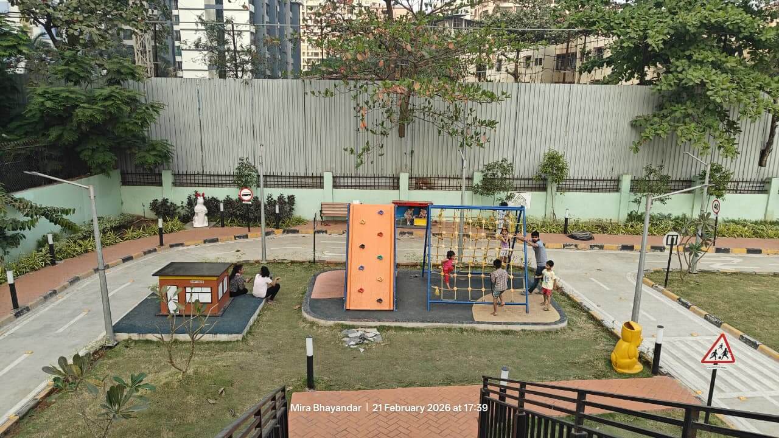
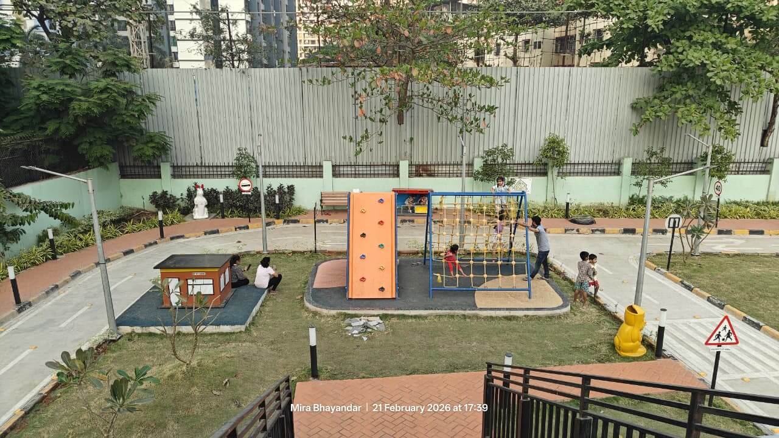
Traffic Park at Res. 255
Description
Park Area- 2330 Sq.mt
Amenities-
AV Room
Ticket counter
Security cabin
First aid room
Childrens play area
Amphitheatre
Board games
Miniature Structures
Traffic Signagages
Parking
Landscaping
Other activities
Vehicular road
Cycle track
Bridge crossing
Commando Net.
View Gallery



Construction of New Railway Station in Filmcity
Description
Railway station Building with Façade Platforms Public Bridge Green Screen for Shooting
View Gallery
Repair and Interior Works for Various Makeup Rooms, Studios and Toilets in Filmcity